
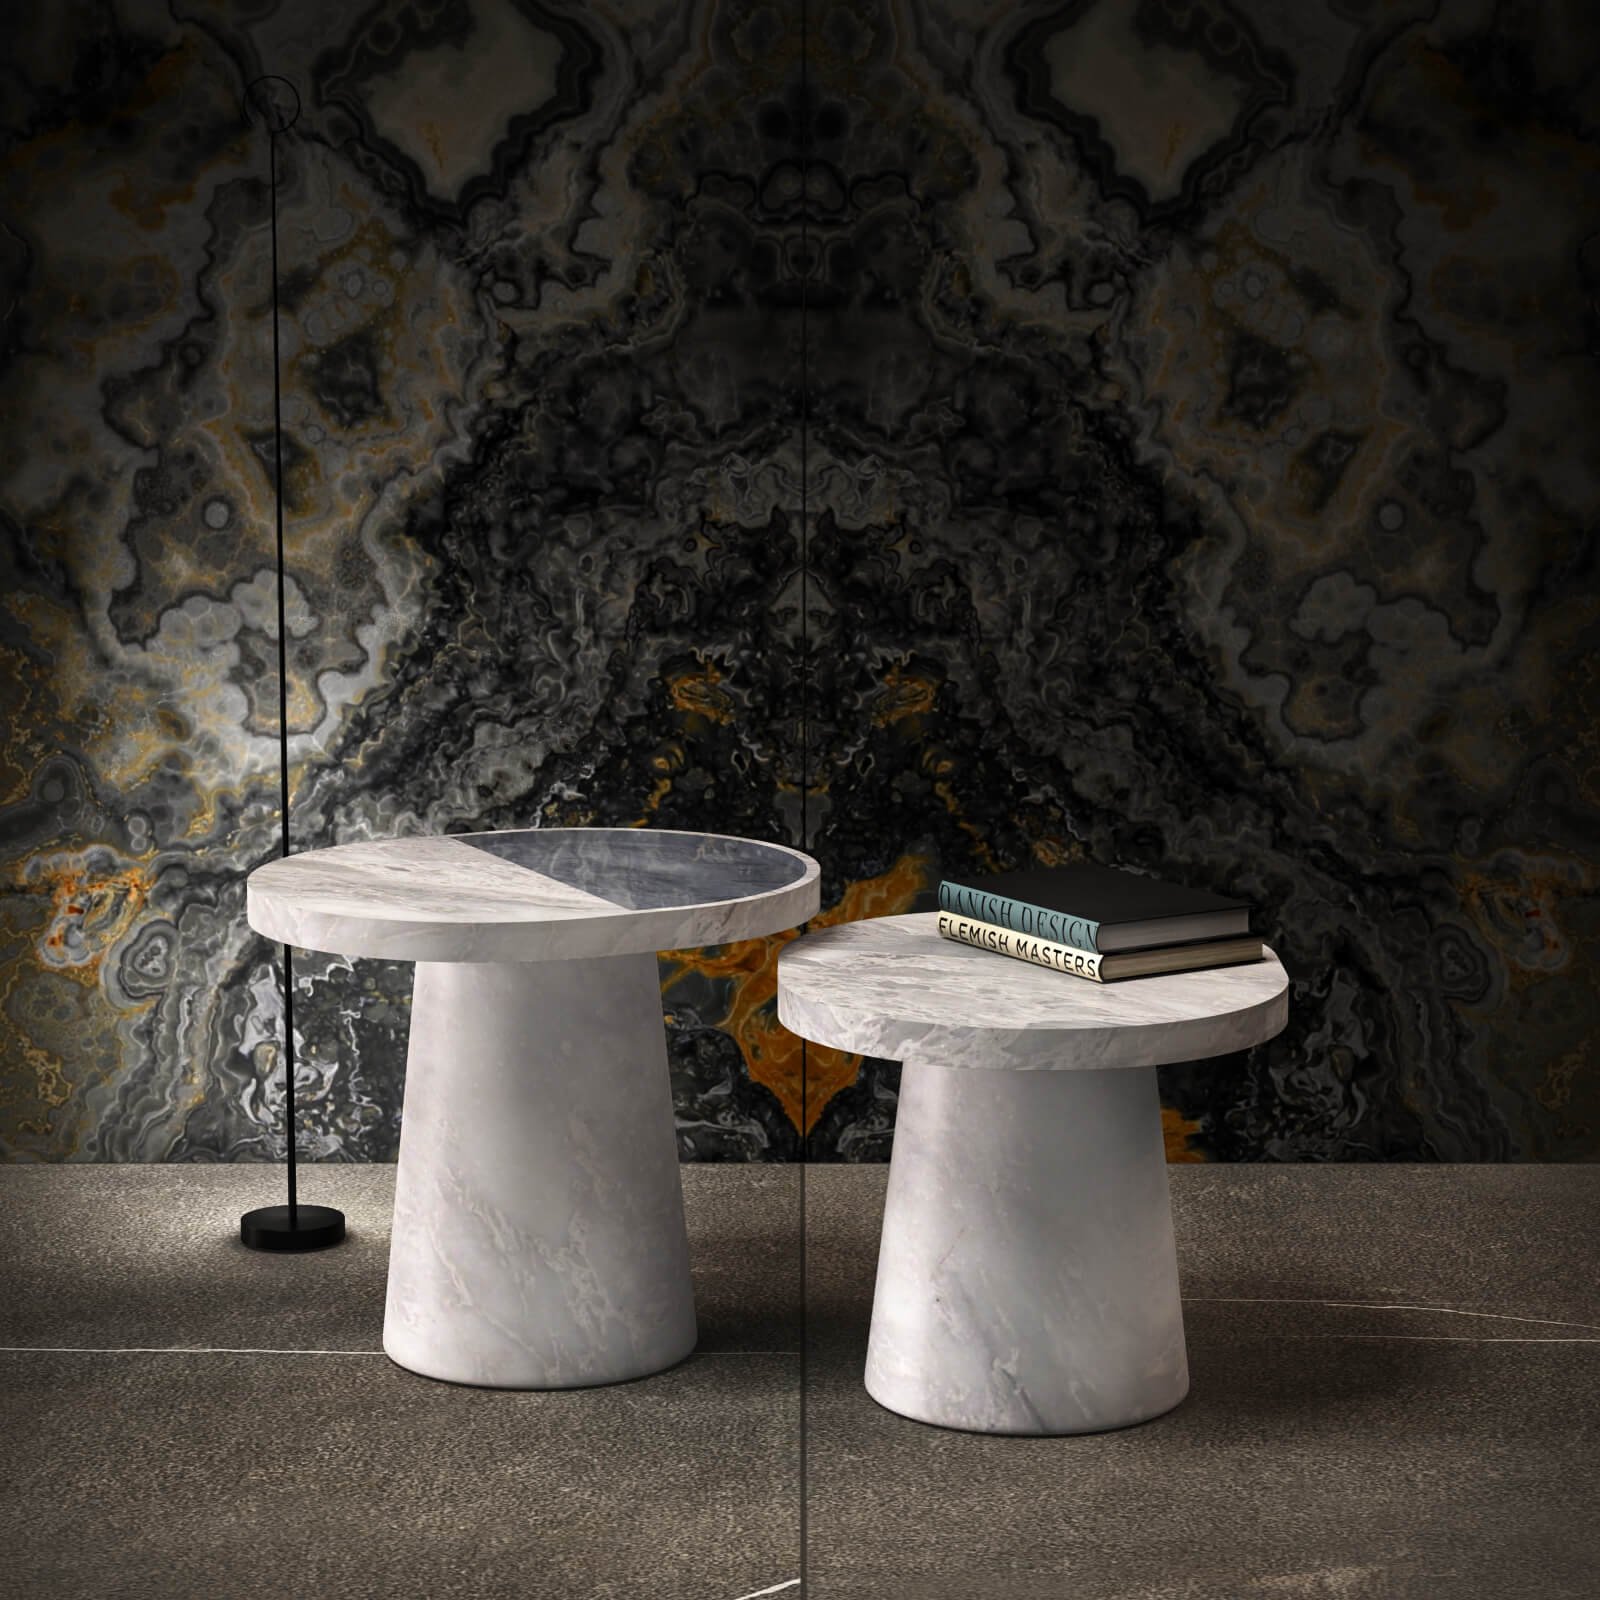
The question we get asked most about marble wall cladding is never “which stone”, at least not at first. It is “slab or tile”, and the honest answer changes everything else about the budget, the look and how the room will age. Get that one decision right and the material choice becomes the easy part.
Marble wall cladding is the practice of covering a wall in stone — as full slabs, cut tiles or bookmatched panels — rather than using marble only on floors or worktops. Done well it gives a room a depth that paint and most engineered surfaces cannot reproduce, because marble is a translucent, crystalline material that lets light travel a short distance into the surface before it scatters, a property Wikipedia’s entry on marble explains in more technical terms. This guide covers the real choices behind a good cladding job: slabs against tiles, sizes and thickness, which finishes suit which rooms, how to match the stone to the space, the basics of installation and care, and what a handful of real projects have taught us that a mood board never will.
What marble wall cladding actually is
Cladding simply means covering a structural wall with a non-structural stone layer, as opposed to a solid masonry wall built from stone itself. Almost every marble wall you see in a contemporary interior is cladding: thin slabs or tiles fixed to a substrate with adhesive and, on larger or heavier pieces, mechanical anchors as well. The wall does the structural work; the marble does the visual work. That distinction matters because it is what makes ambitious marble walls achievable in ordinary buildings — you are adding a finish, not rebuilding the wall in solid stone.
Slabs, tiles and bookmatched panels
Full slabs
A full slab gives a wall one continuous surface with no grout lines and no repeated joints breaking up the veining. It is the best option whenever the stone’s pattern is the point — a dramatic vein, a bold colour, a stone chosen specifically because of how it looks rather than as a neutral background. Full slabs cost more per square metre and are heavier to handle and install, but for a feature wall they are almost always worth it.
Tiles
Standard tiles, usually 30 to 60 centimetres square or in larger rectangular formats, are more economical and easier to source, replace and transport. The trade-off is visible joints and a pattern that repeats rather than flows. Tiles work well with quieter, more uniform stones such as travertine or a calm grey, and less well with a bold, veined marble where the eye immediately notices the pattern breaking at every joint.
Bookmatched panels
Bookmatching takes two slabs cut sequentially from the same block and mirrors them along the joint, so the veining forms a symmetrical pattern like an open book. It is the most dramatic and most technically demanding option, requiring the slabs to be selected, numbered and installed in the exact sequence they were cut. Done well, a bookmatched wall becomes the single most memorable surface in a house. Done carelessly, with slabs from different blocks, it simply looks like an expensive mistake.
Sizes, thickness and formats to consider
Twenty millimetres is the standard slab thickness for wall cladding in most residential work, giving enough substance for the stone to read as solid without adding unnecessary weight or cost. Thinner cladding, around 10 to 12 millimetres, is available for large-format work where reducing weight matters, typically bonded to a lightweight backing panel for stability. For a genuinely monumental wall — an entrance, a lobby — some clients specify full 30-millimetre slabs to give the surface real presence, though at that thickness the weight and fixing requirements become a serious structural conversation with the installer.
Slab size is limited by what a given block will yield and by what can physically be handled and transported without breaking. Large-format slabs reduce the number of joints across a wall, which is usually the goal, but they also increase handling risk and cost. For most domestic walls, planning around the largest slab size the specific stone reliably produces, rather than an arbitrary maximum, gives the best balance of impact and practicality.
Choosing finishes for marble wall cladding
Polished. The historic default for cladding, and still the right choice for most vertical applications. Polishing deepens colour, sharpens veining and lets the wall catch and reflect light across a room. Because nothing acidic reaches a wall, polish carries none of the maintenance risk it does on a worktop.
Honed. A matt, non-reflective finish that reads calmer and slightly softer than polished. It suits minimal schemes and rooms with a lot of natural light, where a fully polished wall can feel busy or produce unwanted glare.
Brushed and leathered. Textured finishes that mute the veining and add a tactile quality, well suited to a feature wall meant to be touched as much as seen — a stair wall, a bench surround, an entrance that people brush past.
Matching marble cladding to the room
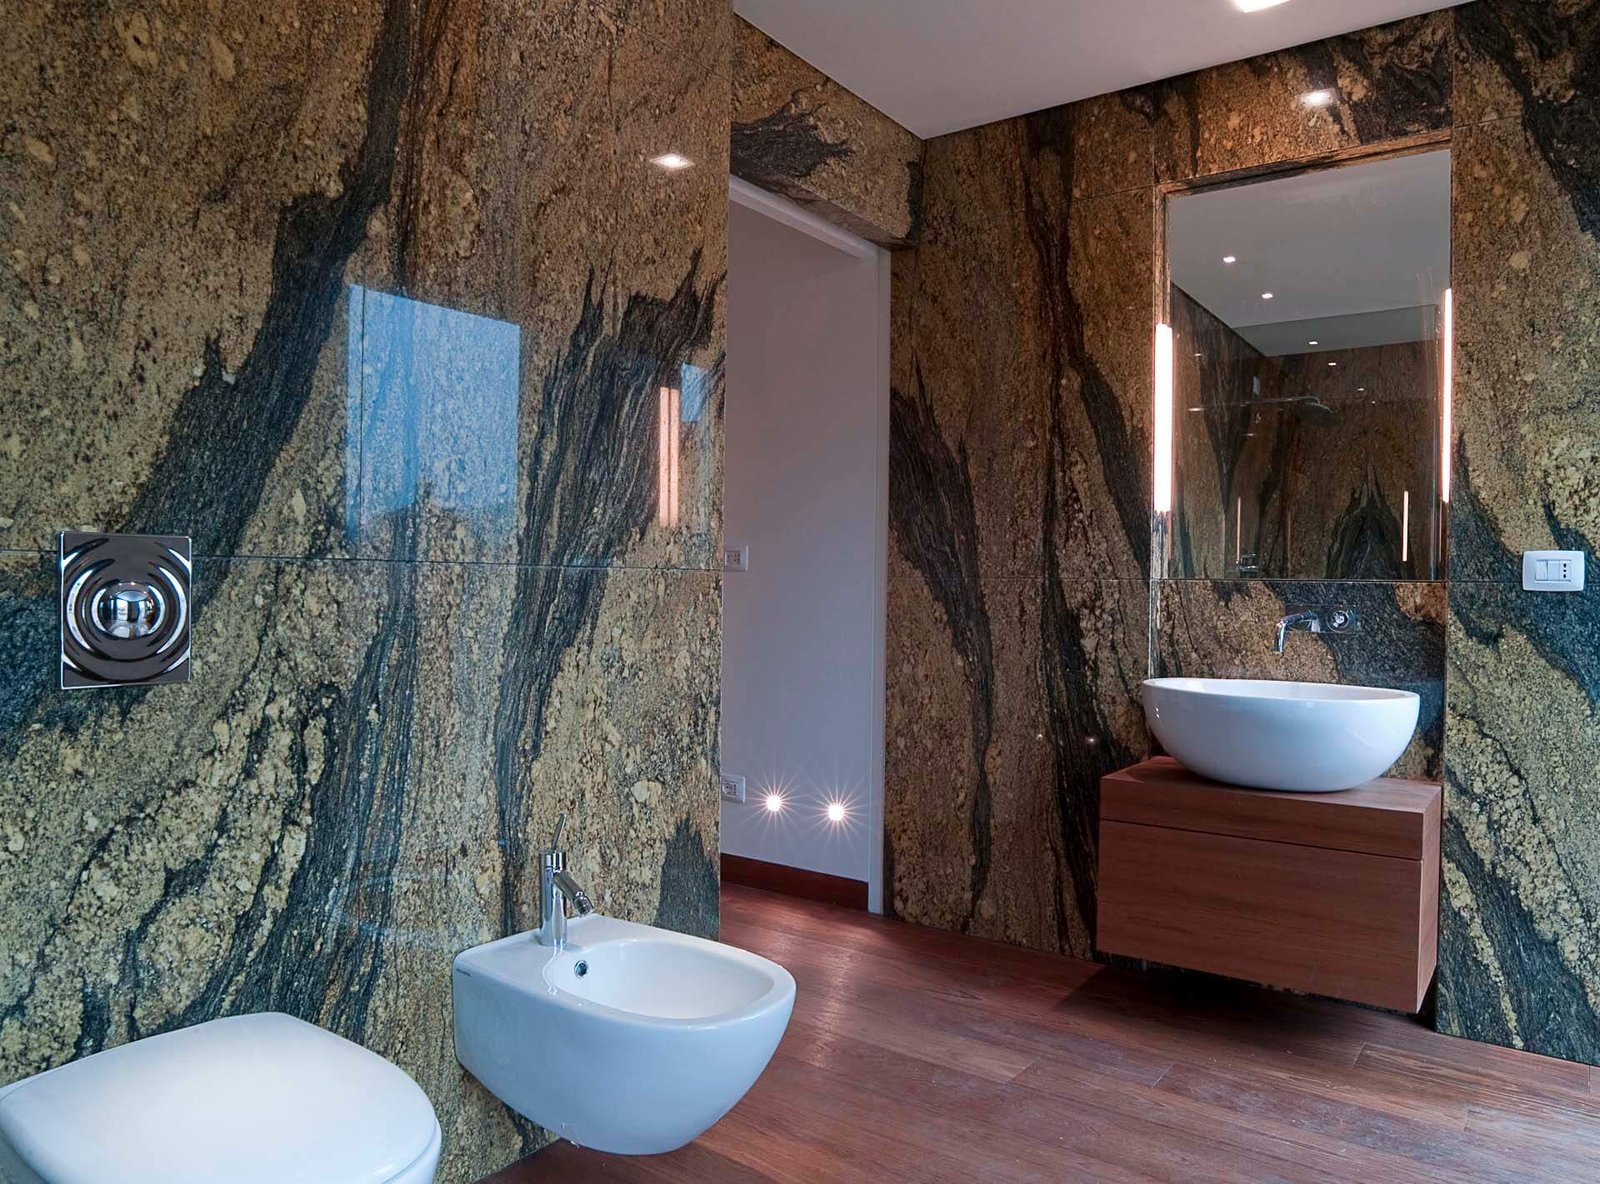
Bathrooms. The room that rewards commitment most. Running one stone floor to ceiling and into the shower enclosure removes every grout line a tiled bathroom accumulates, and gives even a small room genuine depth. A bold, veined stone works particularly well here because the room is small enough for the pattern to read as composition rather than overwhelm the space — see our guide to black marble interiors for how this plays out with darker stones specifically.
Entrance halls and lobbies. High visual return for relatively contained square footage, and the one place in a house where a dramatic, expensive stone reliably earns its keep, since every visitor sees it and nobody stays long enough to test its patience.
Feature walls behind a bed or seating. A single clad wall gives a room one strong material gesture without committing the whole space to stone, and it is the lowest-risk way to introduce a bold or coloured marble — our overview of coloured marble covers which stones suit this kind of statement application.
Kitchen splashbacks. A clad splashback run in one continuous slab, matched to or contrasting with the worktop, is one of the more popular contemporary requests. Unlike a worktop, a splashback rarely takes direct acid contact, which makes it a far less risky application for a stone you might hesitate to specify horizontally.
Installation and care basics
Marble cladding is fixed with a stone-specific adhesive appropriate to the slab thickness and, for larger or heavier pieces, backed up with mechanical anchoring into the structural wall — never adhesive alone on anything beyond light tile work. The substrate needs to be flat, stable and moisture-appropriate for the room, since an uneven wall behind the stone will telegraph through a polished surface under raking light. This is not a specification to leave to a general contractor unfamiliar with stone; a fabricator who works with marble daily will know the right adhesive, anchor spacing and movement joints for the specific stone and application.
Once installed, a clad wall needs far less maintenance than a marble floor or worktop, precisely because nothing acidic or abrasive routinely touches it. A penetrating sealer applied at installation and refreshed every few years protects against staining from splashes, and cleaning with warm water and a pH-neutral stone soap is normally all that is required. Steam and condensation in a bathroom are not a concern for the stone itself, only for whatever is behind it, which is why correct substrate preparation matters more than any subsequent care routine.
Lessons from real cladding projects
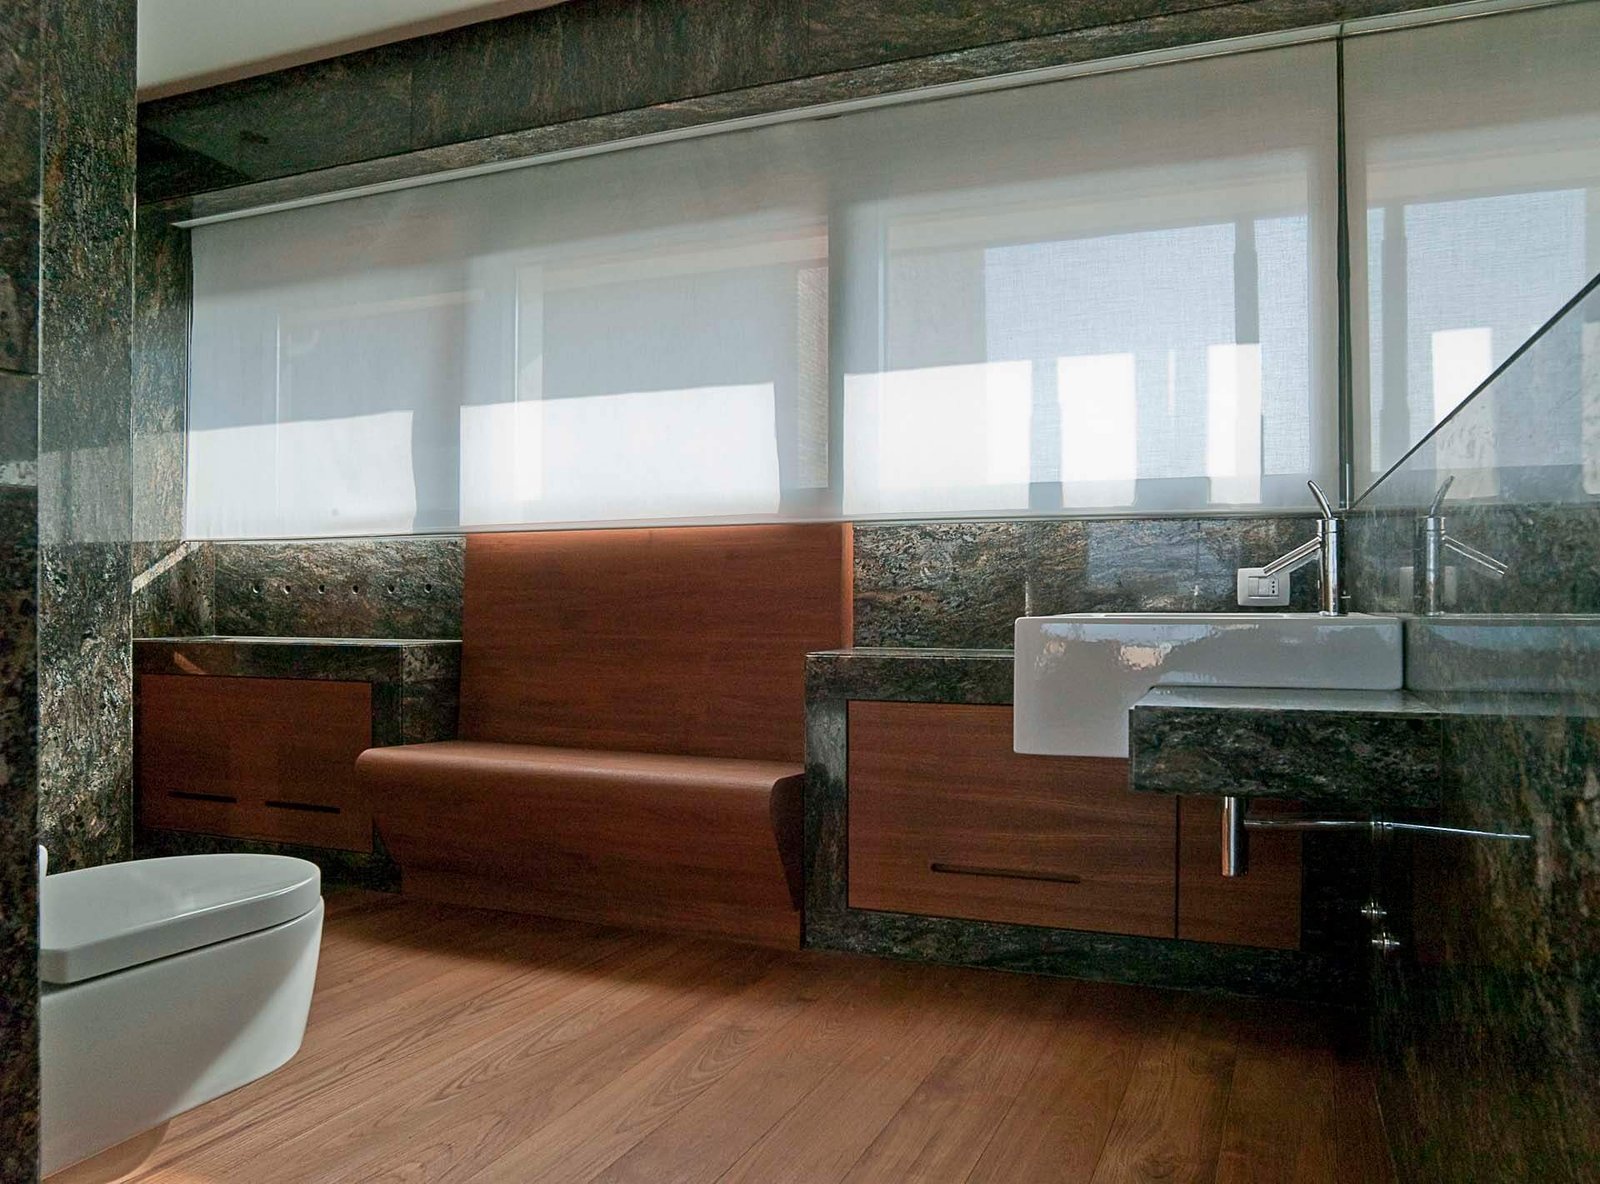
The bathrooms shown in this guide are from our Private Villa Milan project, and a few things from that job and others like it hold true across most of the cladding work we do.
Select the block, not the swatch. A ten-centimetre sample tells you almost nothing about how a veined stone will behave across an entire wall. For any cladding job using a dramatic marble, we ask clients to review full slabs or, ideally, the block itself before cutting begins.
Plan the joints before the stone is cut. Where a vein crosses a corner, how a pattern lands around a window or door, which slab goes where — these decisions belong on a layout drawing made before the saw runs, not worked out on site. Every cladding job we are unhappy with in hindsight skipped this step somewhere.
One dramatic stone is usually enough. Cladding an entire bathroom in a bold, veined marble works because the room commits fully to one material. Combining two bold stones on adjacent walls almost always fights rather than complements, however good each looks alone.
Vertical surfaces are the forgiving choice. If a client is nervous about committing to a dramatic or expensive stone because of maintenance, cladding is the lowest-risk application in the house. It never faces the acid exposure a worktop does, so the material can be as bold as the design calls for.
Choosing marble wall cladding with Purapietra
We select, cut and finish every cladding project as a bespoke job rather than from a fixed catalogue of tile sizes. Blocks are chosen with the client, slabs are laid out and numbered on the block face before cutting, and finishing is done by hand once the panels are on site, which is the stage where a good installation becomes a genuinely seamless one. The full range of whites, blacks, greys and coloured stones suited to cladding is shown in our materials catalogue. Write to us with a wall, a room or even just a photograph of what you have in mind, and we will talk through slab against tile, the right stone and what it will honestly cost.
Frequently asked questions about marble wall cladding
What is marble wall cladding?
It is the practice of covering a structural wall with a layer of marble — as full slabs, tiles or bookmatched panels — rather than building the wall from solid stone. The wall provides the structure and the marble provides the finish, fixed with adhesive and, for larger pieces, mechanical anchors.
Should I choose slabs or tiles for marble cladding?
Full slabs give a continuous surface with no repeated joints and suit stones with a bold or dramatic pattern. Tiles are more economical and easier to source or replace, and work best with quieter, more uniform stones such as travertine, where a repeating pattern is less noticeable.
How thick should marble wall cladding be?
Twenty millimetres is standard for most residential cladding. Thinner options around 10 to 12 millimetres exist for large-format, lightweight applications, usually bonded to a backing panel, while some monumental feature walls use full 30-millimetre slabs, which requires stronger structural fixing.
Is marble cladding suitable for a bathroom?
Yes, and it is one of the best applications for marble generally, because a wall never faces the acid exposure a worktop does. Running one stone from floor to ceiling and into the shower enclosure removes grout lines and gives even a small bathroom real depth.
Does marble wall cladding need much maintenance?
Less than a marble floor or worktop. A penetrating sealer applied at installation and refreshed every few years, plus cleaning with warm water and a pH-neutral stone soap, is normally sufficient, since nothing acidic or abrasive routinely touches a wall.
What is bookmatched marble cladding?
It is a technique where two slabs cut sequentially from the same block are mirrored along the joint, so the veining forms a symmetrical pattern. It requires the slabs to be selected and installed in the exact sequence they were cut, and it produces the most dramatic result of any cladding method.